Description
A superbly appointed top floor apartment located just a 10 minute walk from Belfast City Centre.
Internally this warm and well insulated dwelling comprises entrance hallway, open plan reception (with private balcony which captures the sun and offers stunning views over Cavehill), modern fitted kitchen, utility area, classic white bathroom suite and two well proportioned bedrooms.
The property further benefits from intercom access, lifts to all floors, gas fired central heating, double glazing, and a secure allocated parking space.
Lesley Central is conveniently located close to many leading shops and amenities including Shankill Leisure Centre, Eurospar, Cathedral Quarter, Ulster University and Victoria Square. There is also a bus stop directly outside the apartment block.
Contact Rea Estates for further details or to arrange an appointment to view.
Features
- Excellent Top Floor Apartment
- Open Plan Reception with Private Balcony
- Modern Fitted Kitchen
- Classic White Bathroom Suite
- 2 Bedrooms
- Gas Fired Central Heating
- Secure Gated Parking Space
- Intercom Access/Lift Access to All Floors
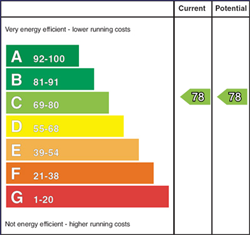
- Energy Performance Rating: C
- Minutes From Belfast City Centre
-
Ground Floor
-
Main Entrance
Intercom access, lift servicing all floors, postboxes, access to secure car park
-
Third/Top Floor
-
Entrance Hallway
Hardwood front door with spy hole, enclosed utility room, double panelled radiator, enclosed storage cupboard
-
Living Room 14'10" X 11'4" (4.53m X 3.46m)
Double panelled radiator
-
Kitchen 12'0" X 6'4" (3.68m X 1.95m)
Modern fitted kitchen with both high and low level units, tiled splash backs and contrasting worktops, stainless steel bowl and a half sink and drainer with mixer taps, integrated oven and hob with extractor hood, fridge freezer space, recessed lighting, enclosed gas boiler, access to balcony offering stunning view over Cavehill
-
Bathroom
Classic white bathroom suite including low flush WC, pedestal wash hand basin and panelled bath with shower attachments overhead, tiled flooring, recessed lighting, double panelled radiator
-
Bedroom 1 8'9" X 15'10" (2.68m X 4.84m)
Double panelled radiator
-
Bedroom 2 6'7" X 15'10" (2.03m X 4.84m)
Double panelled radiator
-
Outside
Secure gated parking with allocated space
Location
Show Map
Mortgage Calculator
Disclaimer: The following calculations act as a guide only, and are based on a typical repayment mortgage model. Financial decisions should not be made based on these calculations and accuracy is not guaranteed. Always seek professional advice before making any financial decisions.